Emma
Ealing
Having used them, I couldn't recommend them more highly. Clear drawings & layout. We didn't have any problem at all with their work.
Fixed-fee architects, Hampton Wick
Plans for lofts, extensions and whole-house renovations from a practice that started on building sites. One fixed fee, agreed upfront.
Take one stage or all of them. Each has one price, agreed before we start, so you know exactly what you'll spend.
A written two-page report on what your home can take, before you commit.
 02
Planning drawings and the full application, submitted and handled with the council for you.
 03
Structural calculations and building regulations drawings, with the engineer found for you.
 04
Fully specified working drawings, so builders' quotes are accurate to the penny.
 05
The Federation of Master Builders' National Master Builder overseeing your build against the agreed plans.
If you're planning to build a new house from scratch, extend or remodel your existing home, we've got you covered.
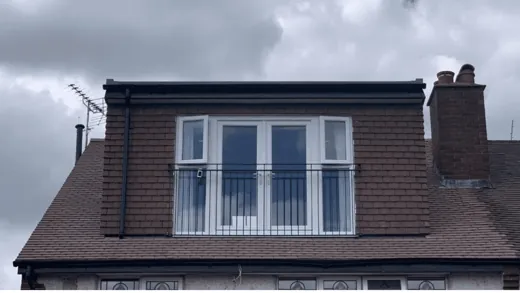
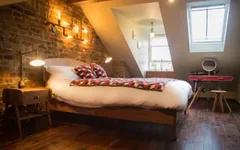 Loft conversions
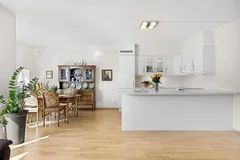 Kitchen extensions
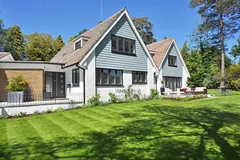 Side extensions
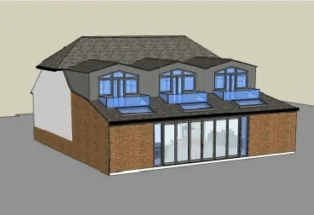 Double storey rear extensions
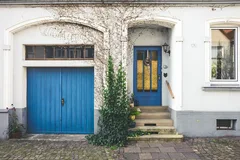 Garage conversions
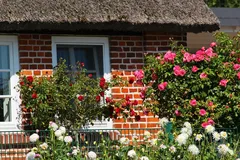 Granny annexes
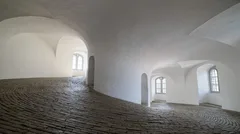 Basements
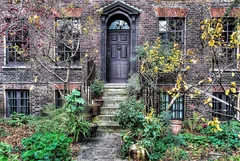 Porches
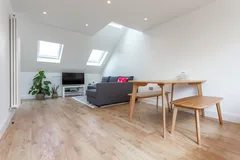 Whole house remodelling
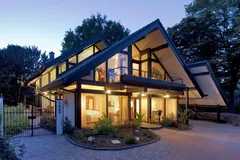 New builds
Why Architecture 100
Architecture 100 was opened by the Federation of Master Builders' National Master Builder. Giving SOS advice at trade shows, we met countless homeowners in the middle of a home-building nightmare, and in 80% of cases the problem started with poorly prepared plans.
Building over 50 lofts and extensions a year, we almost always had to re-engineer the plans we were given. So we started drawing them ourselves: a total, super-practical set of instructions your builder can pick up with confidence and work from, down to the very last nail.
About usWe only make promises we can keep. If a scheme is unviable, we'll say so; if a design feature costs more than it's worth, we'll tell you.
There's no point designing a plan that can't be built.
Everyday language over technical trivia. It's just easier that way.
Unlike most architects, we don't wait until the job's done to hand you the final bill.
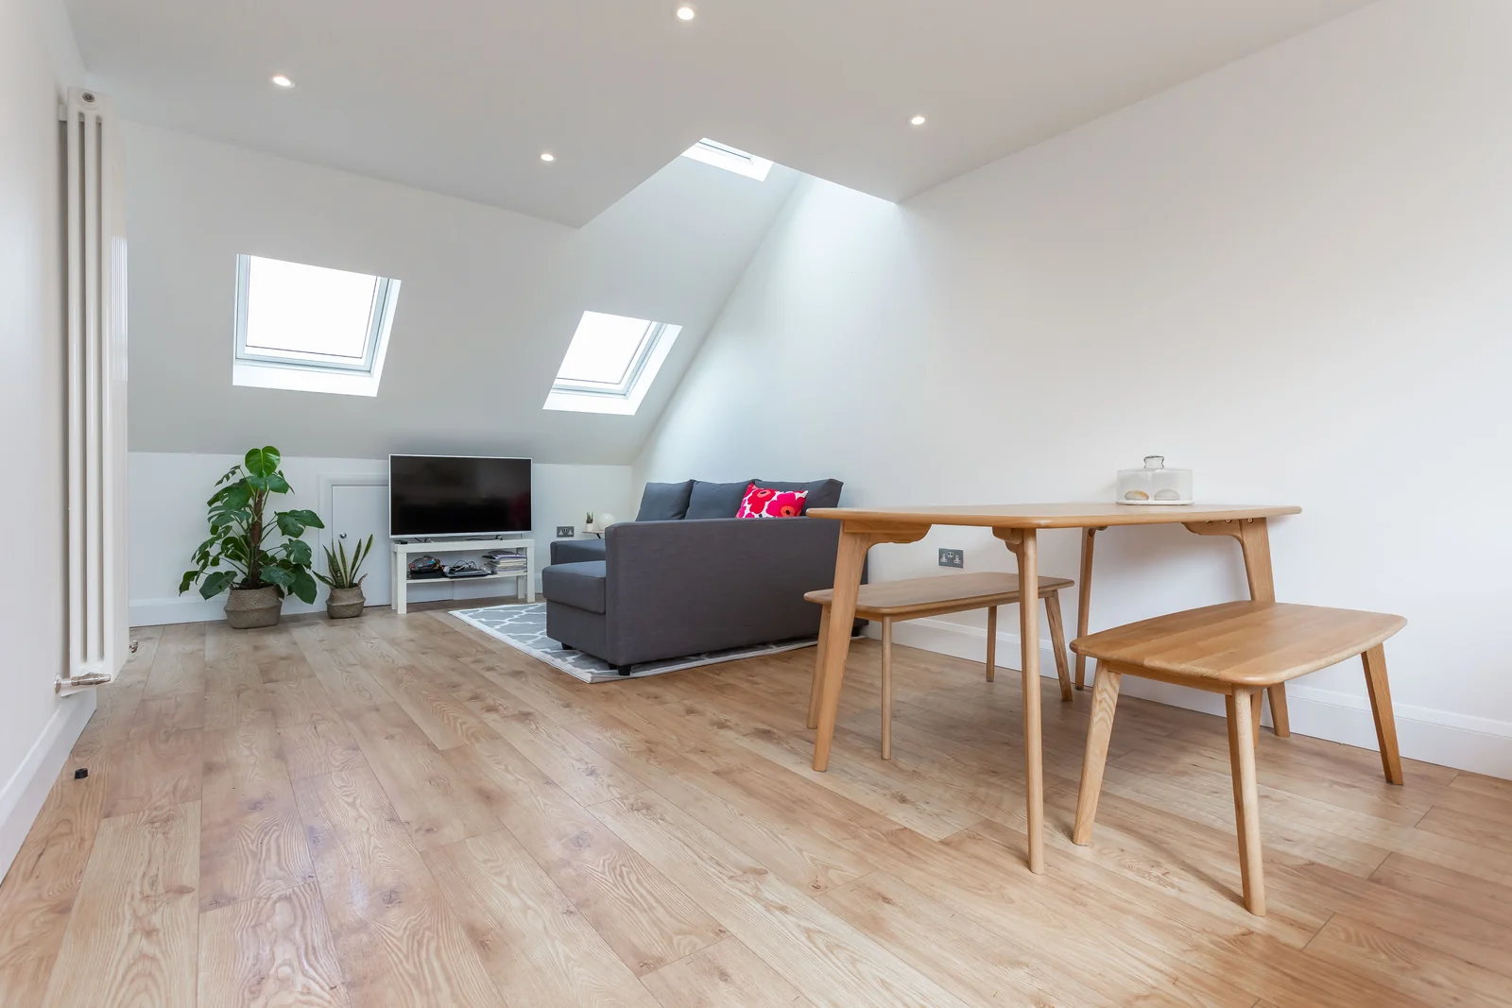
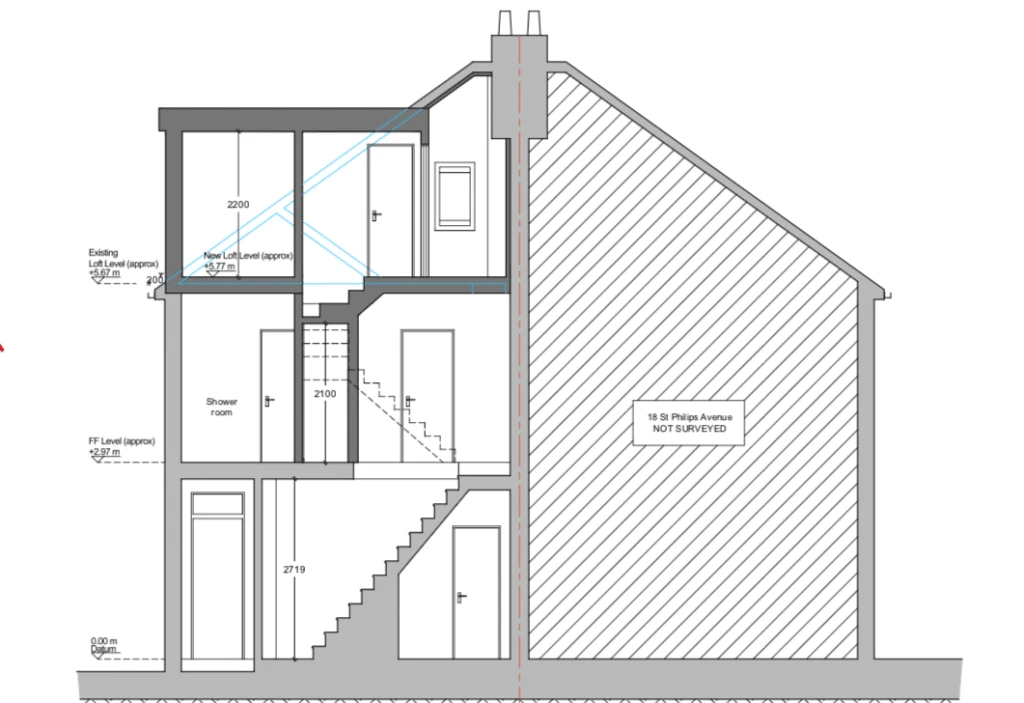
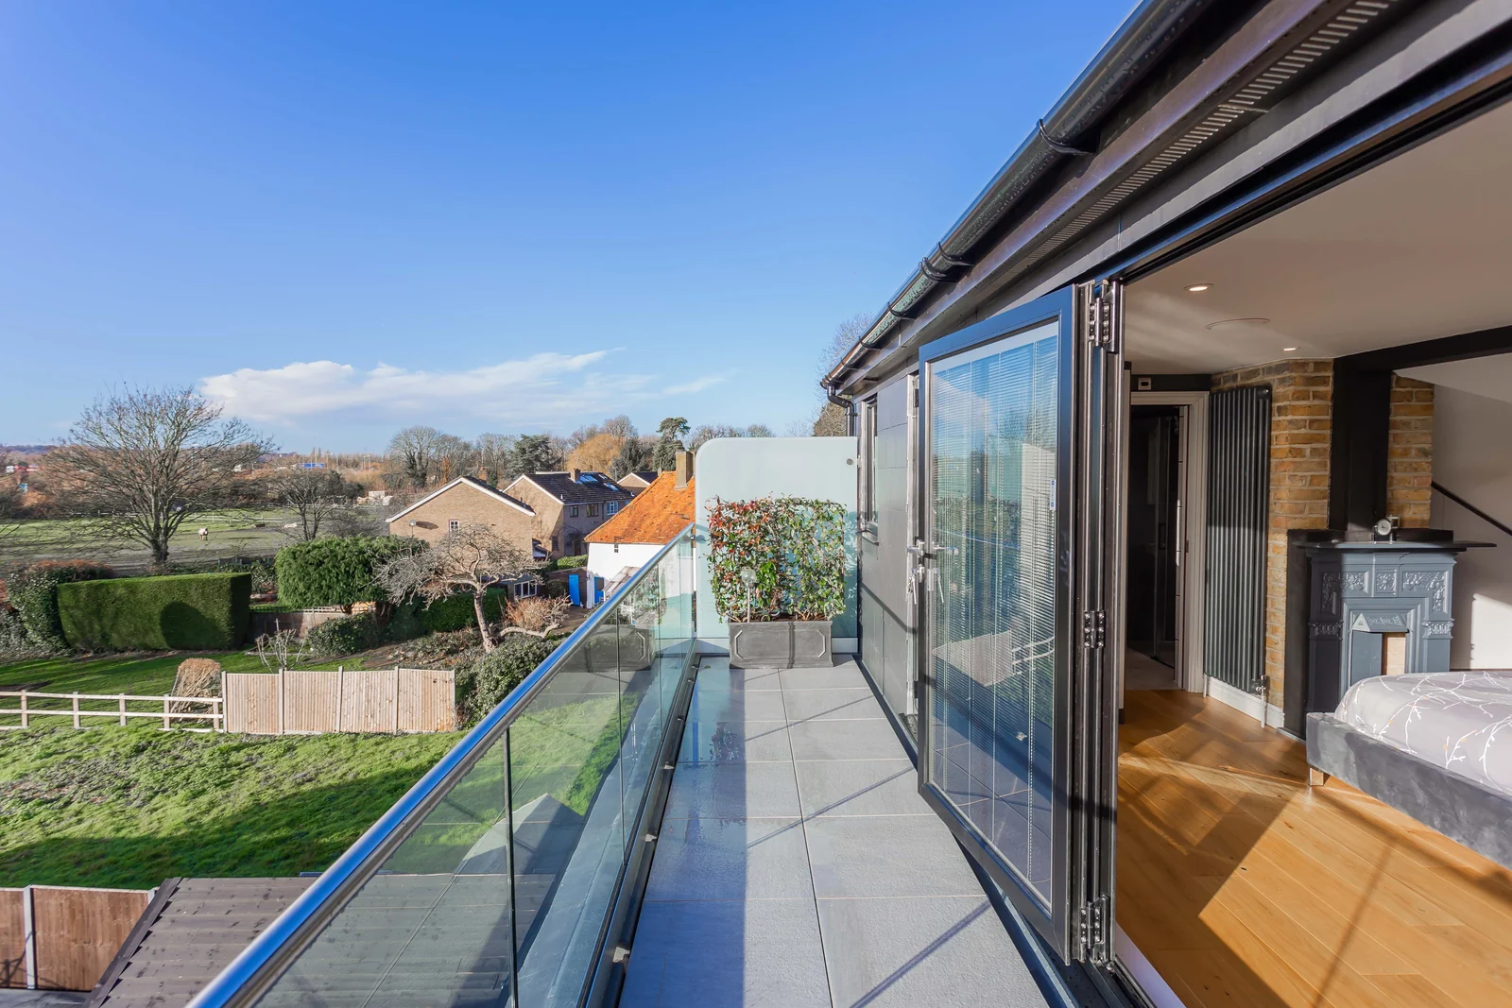
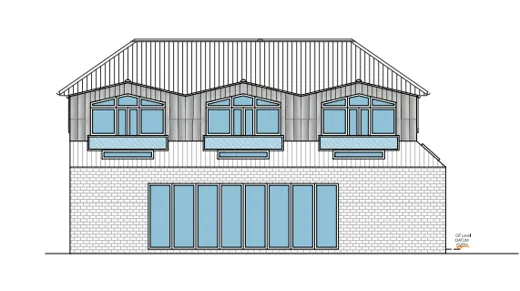
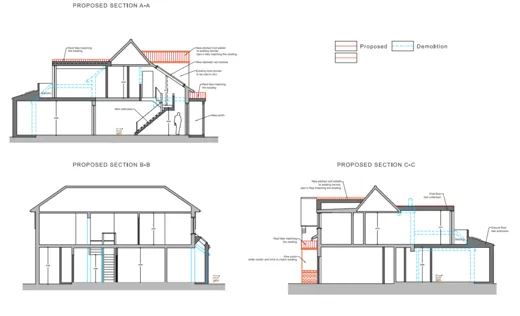
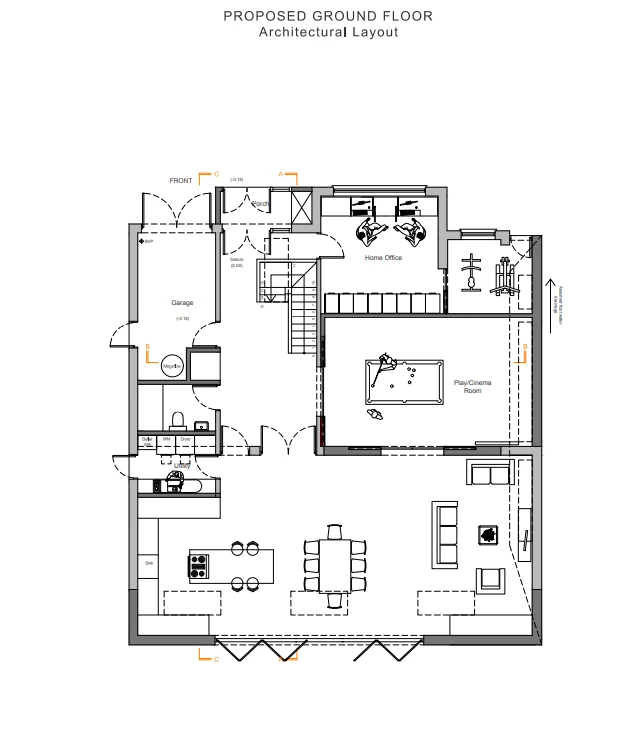
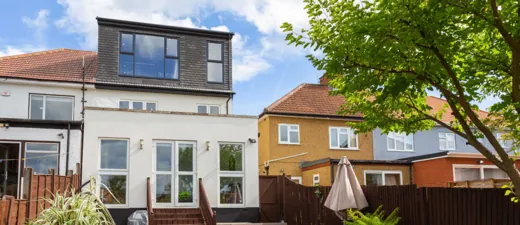
Drawings are what we make, so here they are, alongside some of the finished rooms they became.
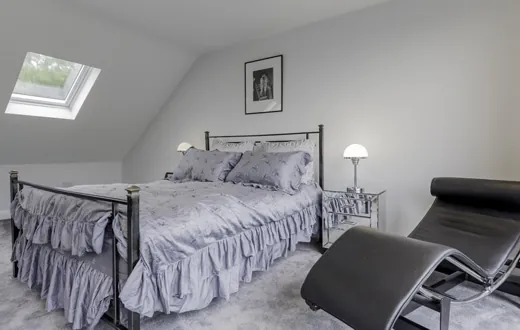
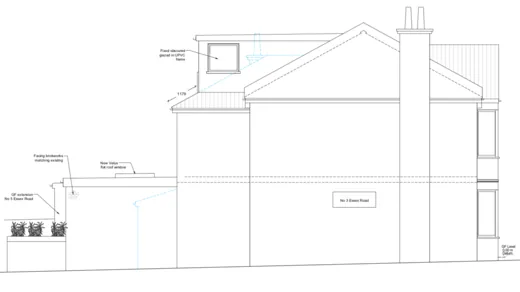
Most of our clients come to us by recommendation, because we do exactly what we promise.
Emma
Ealing
Having used them, I couldn't recommend them more highly. Clear drawings & layout. We didn't have any problem at all with their work.
Carl
Finchley
Architecture100 did exactly what they promised without bother. They gave us a transparent, competitive upfront price and it didn't budge!
Rich
Hounslow
I have used traditional architects in the past. I was very disappointed with the service they provided. They were expensive and pricing unclear, so it was very refreshing to see upfront fees.
Wendy
Cheshunt
My builders had no trouble understanding the drawings. Architecture100 provides me with smart solutions to optimise space. Very happy with the service.
Eric
Islington
Without fuss! We highly recommend this organisation, the only one that meets the stated objectivities. The extra care and attention is an encouraging extra.
Brendon
Surrey
5 stars for the 5 star team at Architecture100! Unparalleled customer service, professionals to the core and multi-skilled workers with unwavering passion for work!
Everyone says it, but in our case it's true: our team is the secret to our success.





 ARB registeredArchitects Registration Board
 Best customer serviceRichmond Business Awards 2019, overall winners
 Best customer serviceHouzz, and Best of Houzz 2020
A short film on how we design the plan as a whole: satisfying planning rules, meeting structural demands and complying with building regulations, while fulfilling your priorities.
"This book shines a light on the workings of residential design and build and should be compulsory reading for consumers serious about renovating and extending their home."Rt. Hon Tan Dhesi MP
Anything else, just call. Real architects, surveyors and planning researchers answer the phone.
020 8898 8299Not necessarily. Depending on the type of project, type of house and its location, you may not need planning permission at all. Because of the permitted development route, a large proportion of residential projects don't require it.
From the time the application has been submitted and registered by the local authority, the council is allowed up to 8 weeks to decide on it.
Absolutely. Whichever package you take, we take 100% lead in dealing with the council on your behalf, throughout the entire process.
We have a 94% success rate in getting plans approved, so chances are that won't be the case. If plans are rejected, you have the option to appeal the decision with an appeals specialist.
The overwhelming majority of budget overruns happen because detailed specifications weren't agreed on plan before the plans went to the contractor for pricing. That's why we produce working level drawings as part of the design and planning process.
We have a small, very select 'performance panel' of contractors we can recommend: teams who have worked with Architecture 100 for a number of years, whose work has been vetted and rigorously inspected for quality by our Head of Construction.
Yes. We have established, long-standing relationships with a reputable party wall firm who know how to get the job done.
We're straightforward everyday folk. Give us a call and let's see if we can get your plans moving forward.