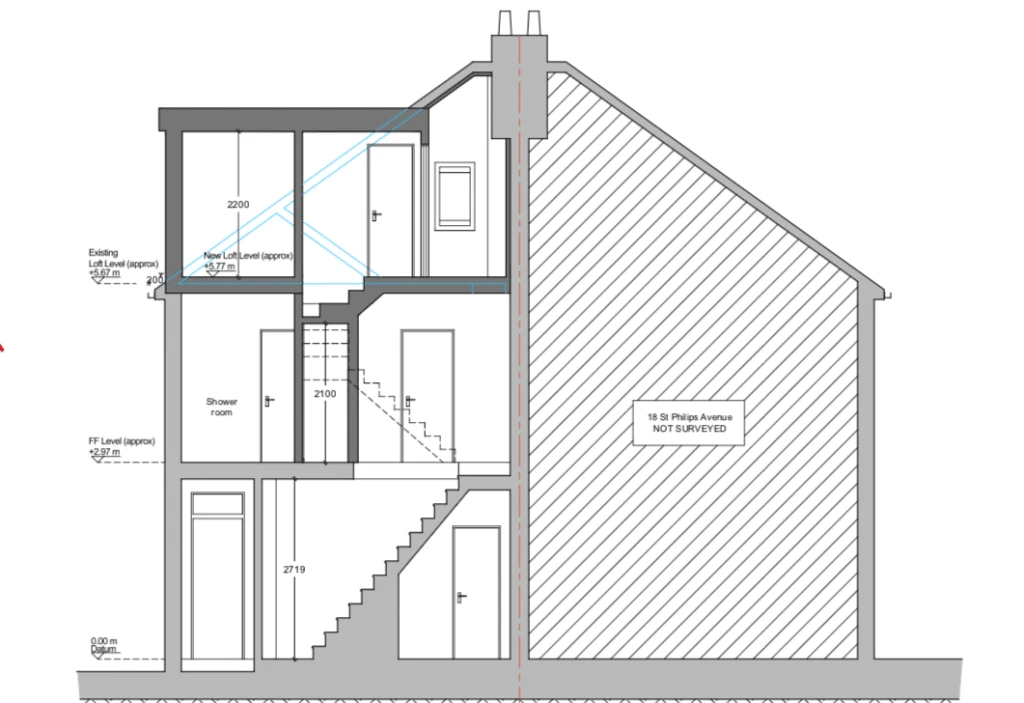
One fixed price, agreed before we start
Most architects in London don't give you their final bill until the job is done, which nearly always means a costly surprise. We give you one straightforward, 100% fixed price from the outset, and guarantee it'll be more affordable than a traditional architect.
Compare the packages
We want buying a quality architectural package to be as simple and transparent as buying a pint of milk. There's one for every situation, whether you're ready to dive in or just want to see if a project is feasible.
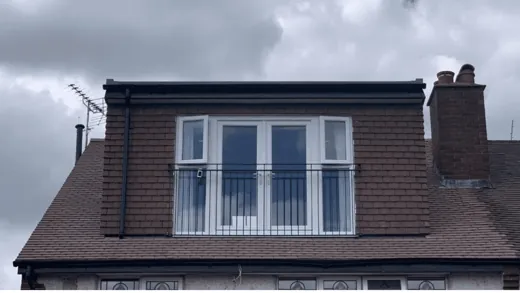
Desktop survey
For homeowners weighing up their options who want impartial, practical advice on whether a plan is feasible.
- Elementary design briefing
- High level design consultation
- Council archive application check
- Comparable research
- Conservation area check
- Street survey
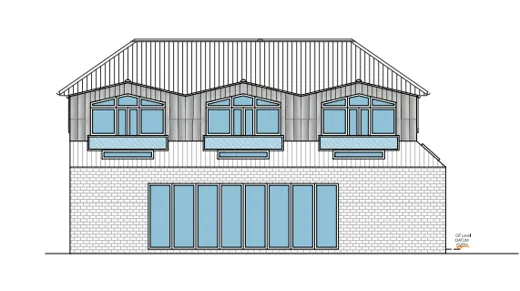
Planning drawings
Everything up to and including your planning application, with us dealing with the council for you.
- Design brief
- Local authority planning archive research
- Identification of the optimum planning pathway
- Unlimited Q&A in 1x block
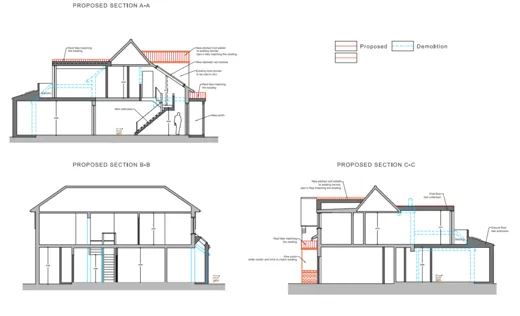
- Production of proposed planning drawings
- Presentation of proposed plans via Zoom
Structurals and building regs
Structural calculations and building regulations drawings, with the right engineer appointed for you.
- Identification and appointment of the most suitable structural engineer
- Review of existing extension plans where required
- Production of structural calculations
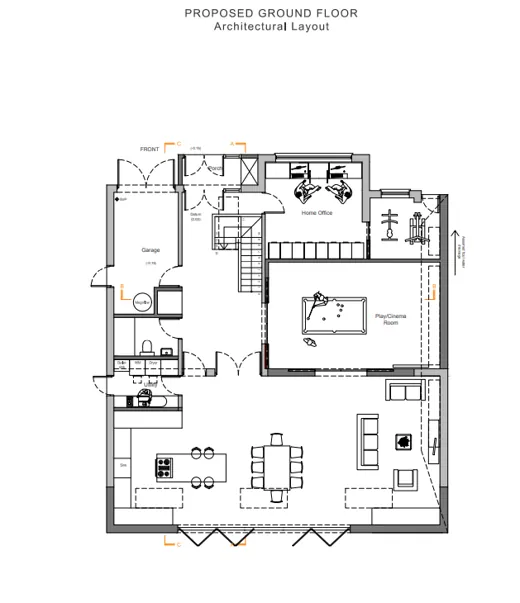
- Production of structural plan
- Production of building regulations drawings
- 1 x revision cycle between architect and engineer
Technical designs
Fully specified working drawings, so builders can quote to the penny.
- Fully specified technical drawings for to-the-penny accurate quotes from builders
- Half-day face-to-face technical design meeting, lunch provided
- Electrical specifications
- Mechanical specifications
- Joinery specifications
- Fenestration and ancillary specifications
Project management
A competent, neutral project manager between your household, the contractor and building control.
- Review of plans to ensure they are site ready for the contractor
- Review of the appointed contractor's quotation and schedules of work
- Pre-start meeting on site to preview the build
- Excellent quality of workmanship throughout
- Weekly progress review of the build schedule
- Interface with building control
Add-ons
On top of the packages, we can help with the rest of your project.
Pre-application consultations
We can attend pre-application meetings with the local authority planning department to positively influence decision-making.
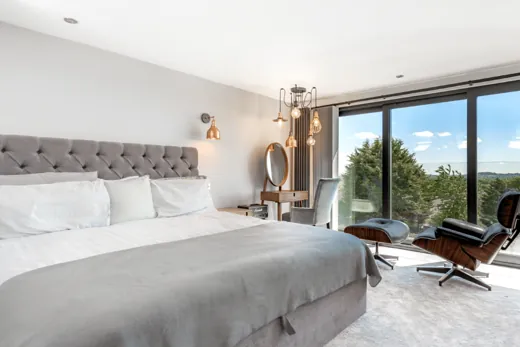
Interior design
We can introduce you to interior designers and work alongside them so the design process runs smoothly.
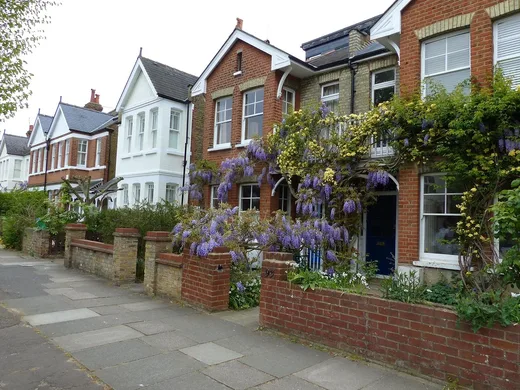
Party wall
Our party wall partners will hand-hold you through what can be a tricky process, and we can produce any technical drawing detail external surveyors need.
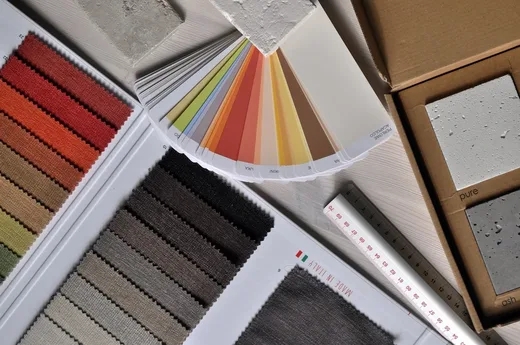
Trade discounts
Serious trade discounts on nearly everything: kitchens, bathrooms, flooring, bespoke glazing, tiles, designer radiators and more.

Introductions to contractors
Only contractors we have worked with successfully before, whose workmanship is high standard and who are reputable, vetted and competent.
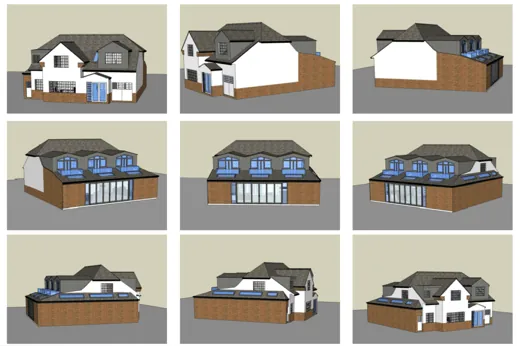
3D images and video
Renders and video of your proposed scheme, available alongside Stage 3 technical designs.
Paying for your project
79% of homeowners pay for their renovation by remortgaging
We get asked all the time if we know a specialist for a home renovation remortgage. The answer is yes: 1 in 5 of our clients use our specialist partners to release equity and pay for their project.
Lenders want to know you've hired professional architects to draw up professional plans, so knowing you're working with us helps them find you the best deal.
"We were getting our loft converted anyway, but decided to take out finance just to top up the budget and get the family bathroom redone at the same time. It took 15 minutes to apply and the money was in our account in 48 hours."
Ricky & Bubs, South Bucks
Still can't choose?
No problem. Real architects, real surveyors and real planning researchers are at the other end of the phone. In a 5 to 10 minute call we'll take the time to understand your project, your household's need for space and your design priorities, then point you to the right package.
You'll get loads of information about the planning process, and it's free.
Get your plans moving
We're straightforward everyday folk. Give us a call and let's see if we can get your plans moving forward.